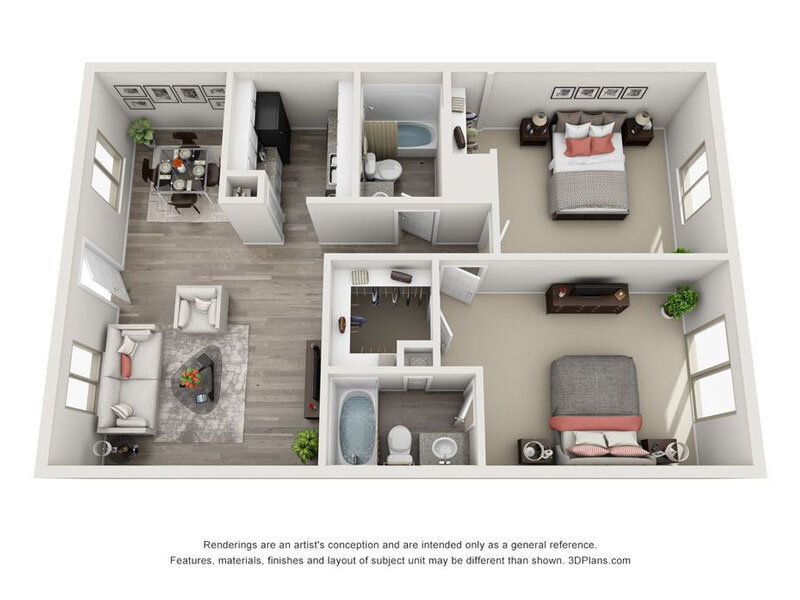
Find the Perfect Fit With Our San Antonio Floor Plans
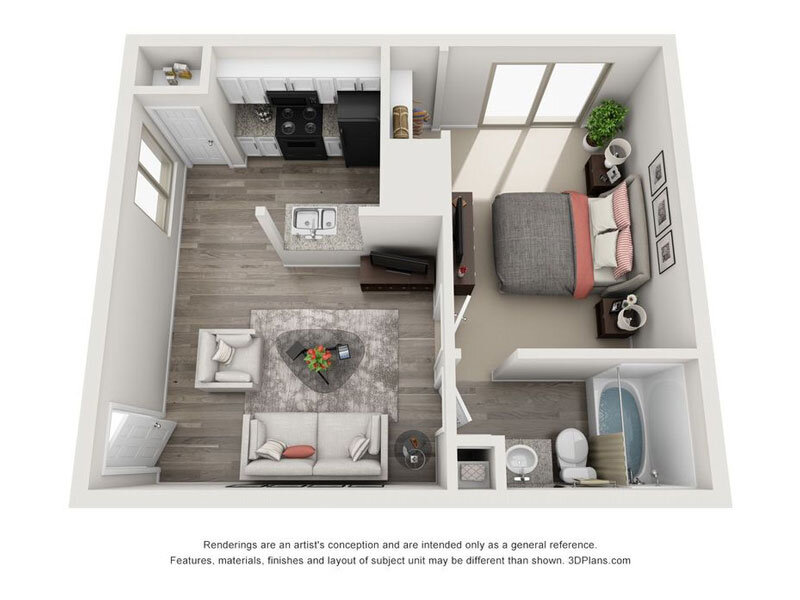
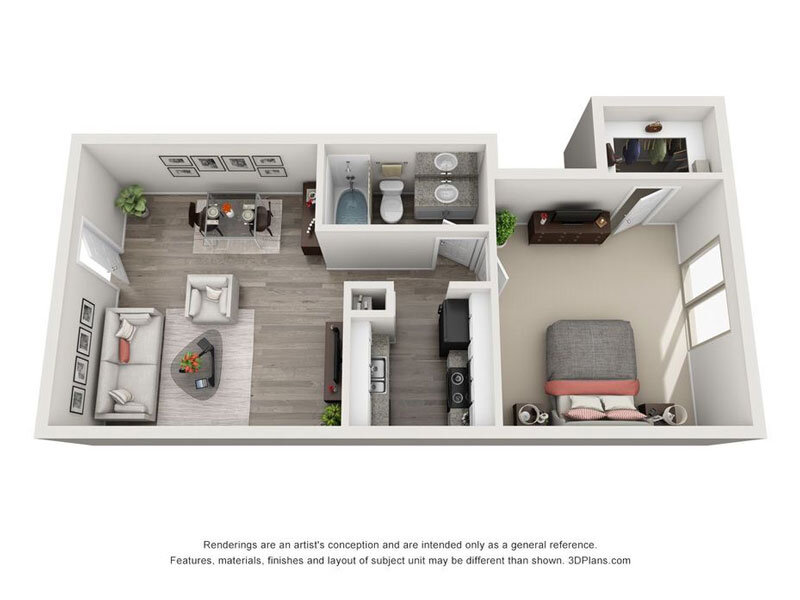
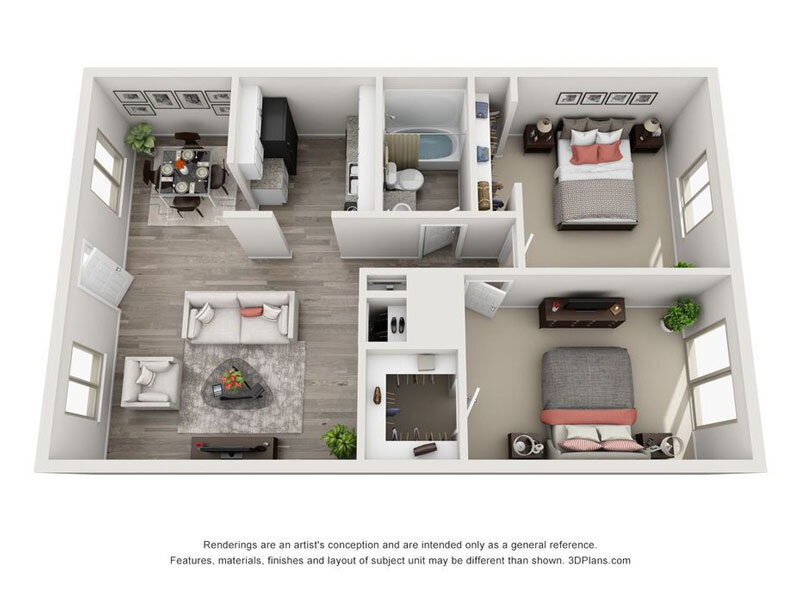
SkyVue Apartment Homes offers a variety of one and two bedroom floor plans designed to accommodate the way you live, whether you are a young professional settling into your first apartment, a couple looking for extra space, or a family in need of room to grow. Our one bedroom homes range from a cozy and efficient 500 square feet up to a more spacious 641 square feet, giving residents the flexibility to choose the layout that best matches their needs and budget. For those who need additional room, our two bedroom options include a comfortable 810 square foot, one bathroom layout as well as a generously sized 941 square foot home featuring two full bathrooms, making it a wonderful choice for roommates or families who value their privacy.
Every floor plan at SkyVue is built with comfort and convenience in mind. Residents enjoy a private patio or balcony, perfect for relaxing outdoors, along with brushed nickel fixtures and hardware that lend a modern, updated feel throughout the home. Ceiling fans help maintain a comfortable temperature no matter the season, while large closets provide the storage space needed to keep your home organized. Kitchens come equipped with a refrigerator, microwave, and disposal, and select homes also offer the added benefit of in-unit washer and dryer connections for easy, on-site laundry.
We also make life a little simpler by including electric in the cost of rent, helping our residents better manage their monthly budget. No matter which floor plan fits your lifestyle, you can count on the same attentive, on-site professional management and maintenance support that SkyVue residents have come to rely on. With a range of layouts, thoughtful features, and a prime North San Antonio location, finding your next apartment home has never been easier. Contact our leasing office today to check current availability or to schedule a tour of our floor plans.